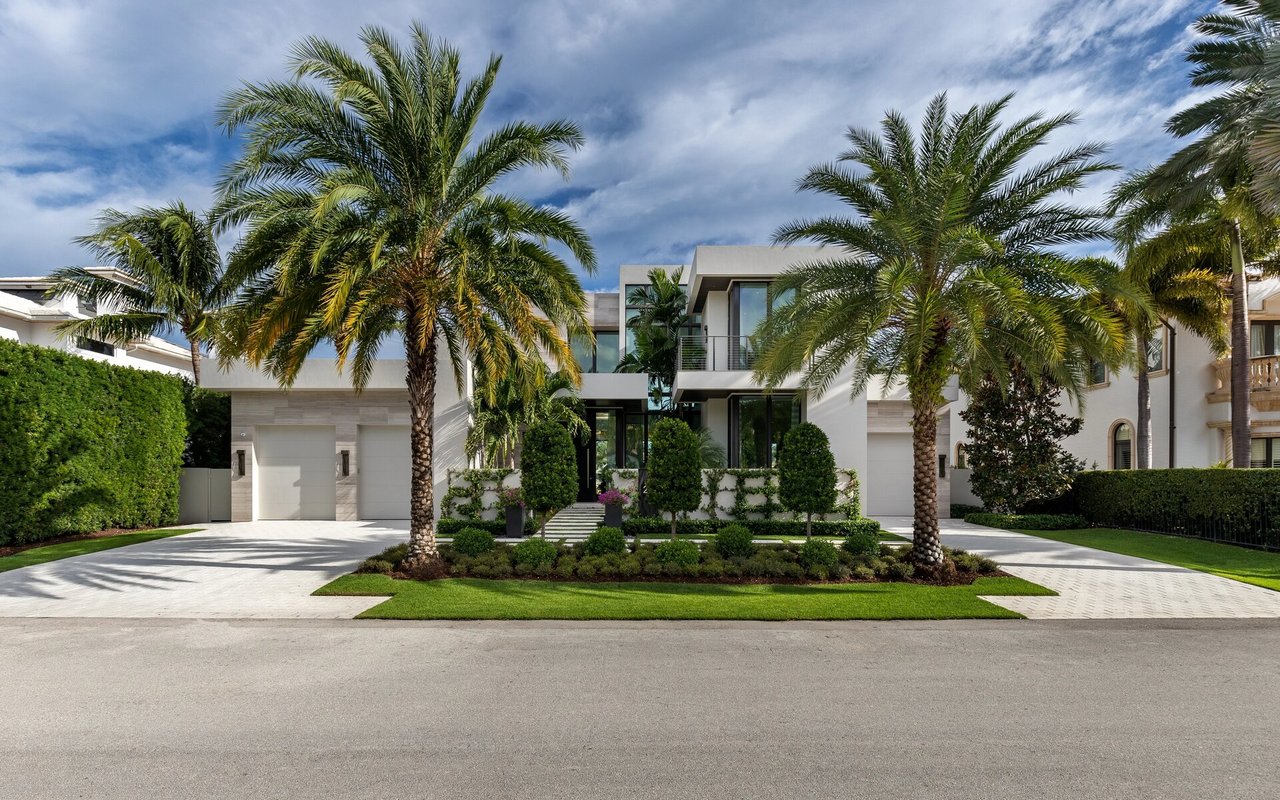
Search

Leave a Message

Thank you for your message. I will be in touch with you shortly.

Explore Properties

Property Description

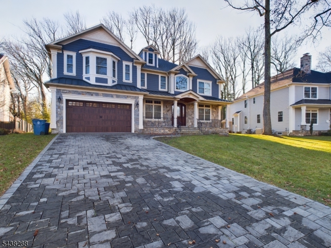
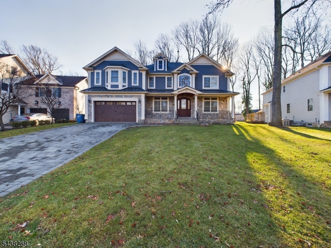
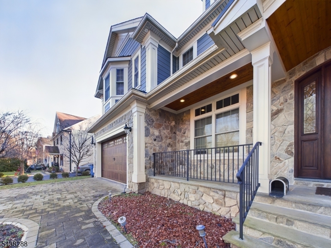
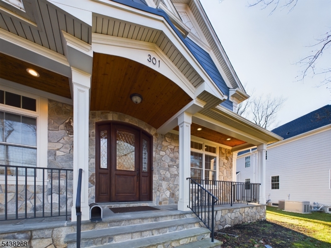
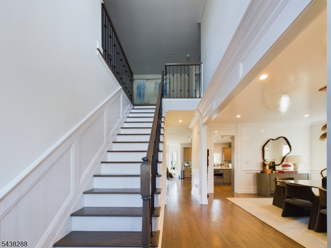
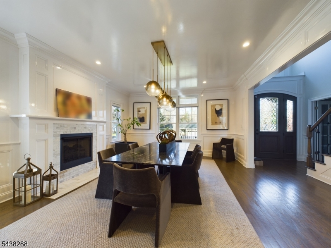
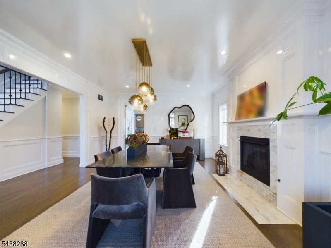
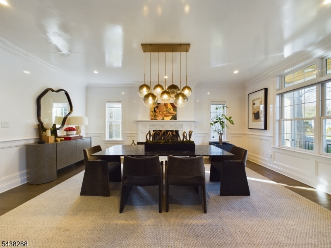
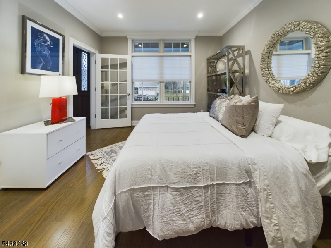
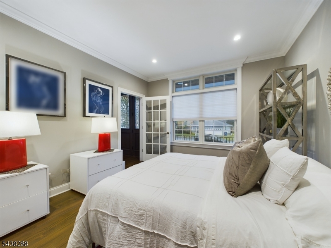
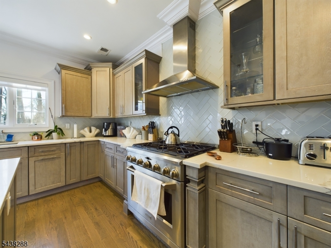
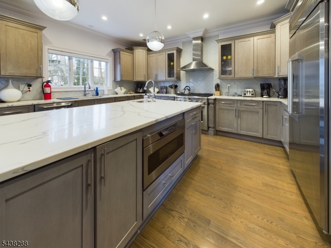
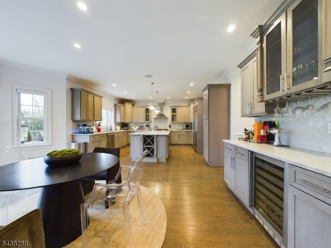
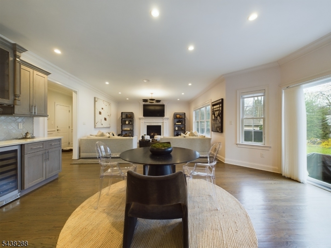
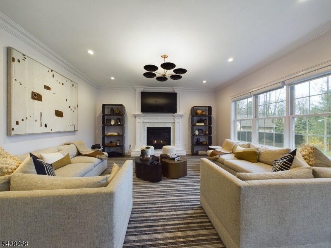
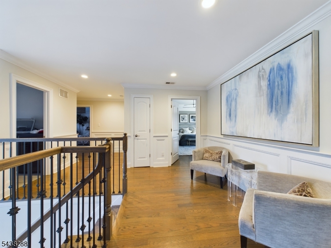
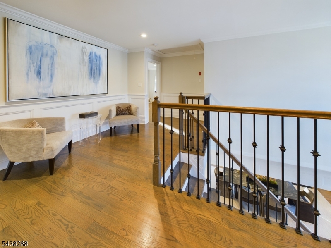
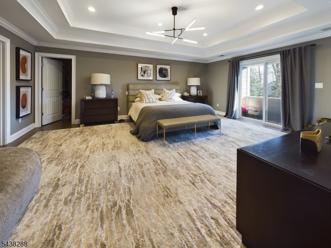
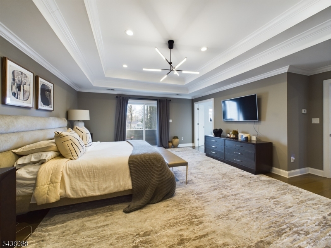
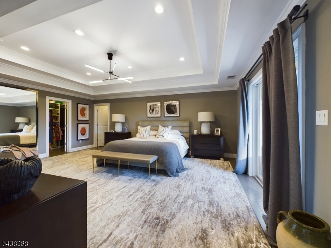
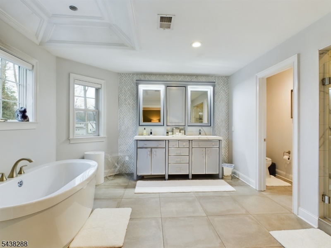
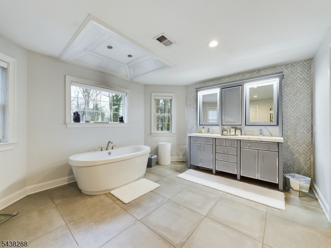
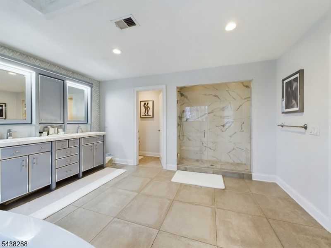
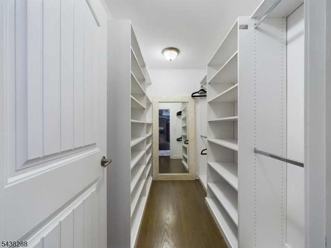
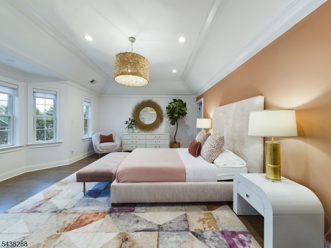
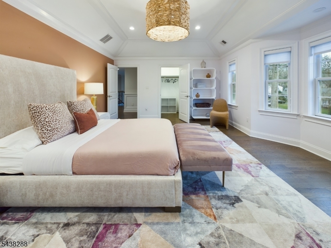
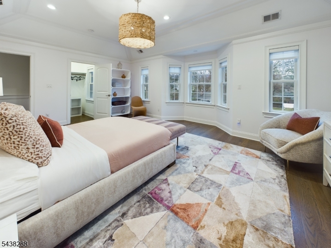
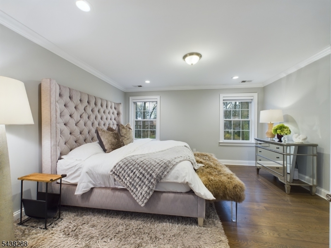
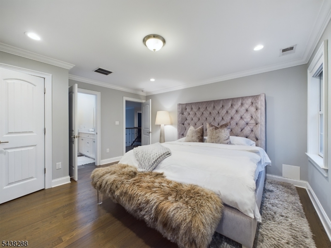
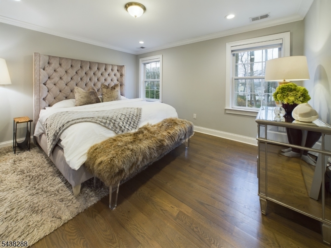
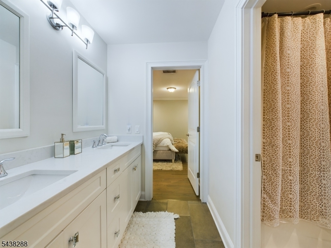
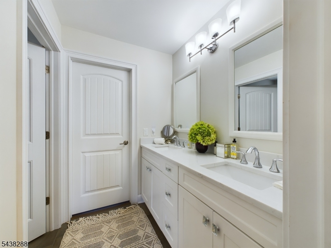
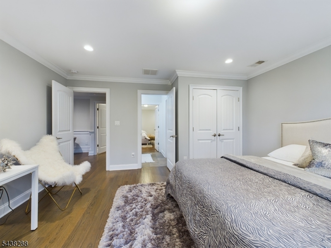
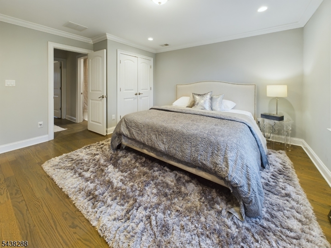
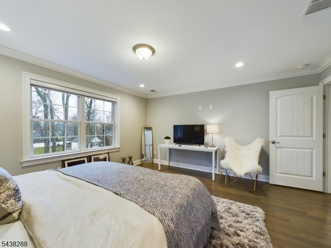
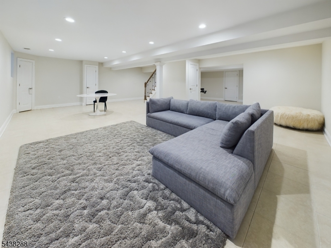
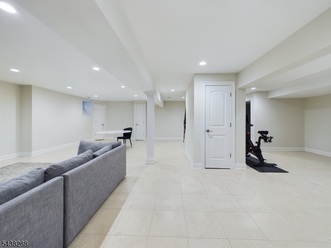
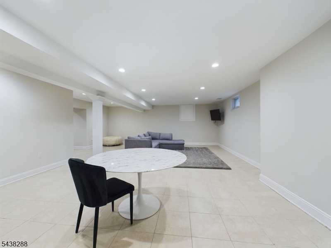
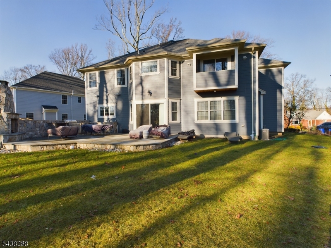
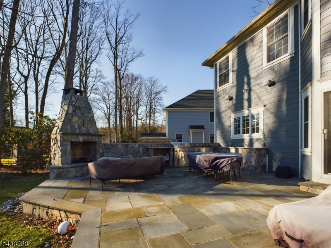
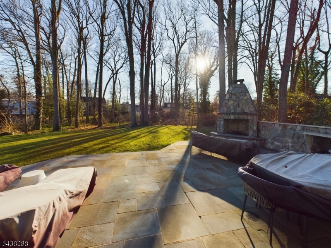
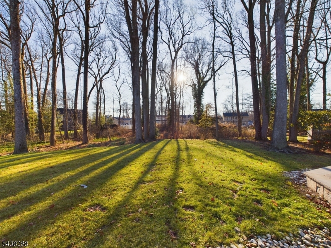
Stunning Luxury Estate I Exceptional Design & Prime Location: 5-bed, 5-bath residence w/ a dedicated office offers approx. 5,000 sq ft. of refined living space. Perfectly positioned on a private, semi-wooded lot at the base of the Watchung Mountains, this home delivers an ideal balance of luxury, privacy + everyday convenience just minutes from top dining, parks, scenic bike trails, & public transportation to NYC. Designed w/ timeless elegance, the home showcases crown molding, rich wood flooring, + a classic, highly desirable floor plan. The main level features an office w/ a closet ideal as a 6th bedroom alongside a formal living or dining room that includes a gas fireplace. The custom chef's kitchen is outfitted w/ dual sinks, premium stainless-steel appliances w/ a seamless flow into an expansive great room. The great room includes a built-in bar, gas fireplace, & full bath. The wooded backyard is equipped w/ a concrete patio, stone fireplace, & a fully equipped outdoor kitchen. The luxurious primary suite offers vaulted ceilings, a private balcony, dual walk-in closets + a spa-inspired bathroom w/ a soaking tub, double vanities, & an oversized walk-in shower. A 2nd bedroom includes its own en-suite bath & walk-in closet, while the 3rd & 4th bedrooms share a Jack-and-Jill bath w/ double sinks. There is a full laundry room w/ a utility sink. The fully finished, open-concept tiled basement is complete w/ 5th bed & full bath. Near ALL major highways: Rt 202, 24, & GS Pkwy

Overview

Property Status
For Sale
Lot Size
0.29 Acres
MLS ID
4036582
Property Type
Residential
Year Built
2017

Features & Amenities

Neighborhood
Westfield
Architecture Styles
Colonial
Water Frontage
Stream
Garage Spaces
2.0
Water Source
Public
Roof
Asphalt
Lot Features
Level
Heat Type
Electric
Fireplace
Dining Room, Great Room, Wood Burning
Appliances
Dishwasher, Dryer, Refrigerator, Gas Oven, Gas Range, Microwave, Washer, Gas Water Heater
Other Interior Features
Bar, Breakfast Bar, Eat-in Kitchen, Kitchen Island, Sound System, Walk-In Closet(s)
Sewer
Public Sewer
Security Features
Security System, Smoke Detector(s)
Other Exterior Features
Barbecue
Sales Price
$1,799,999
Real Estate Tax
$20,134/yr

Downloads

301 Garrett Rd

Schedule a Tour

I would love to help you see this beautiful home! As a full-service brokerage, I can help you tour. Please submit an offer, and answer questions about the buying process.
Thank you

for your interest in 301 Garrett Rd, Mountainside Boro, NJ 07092

301 Garrett Rd
Navigate
Westfield

Explore Westfield

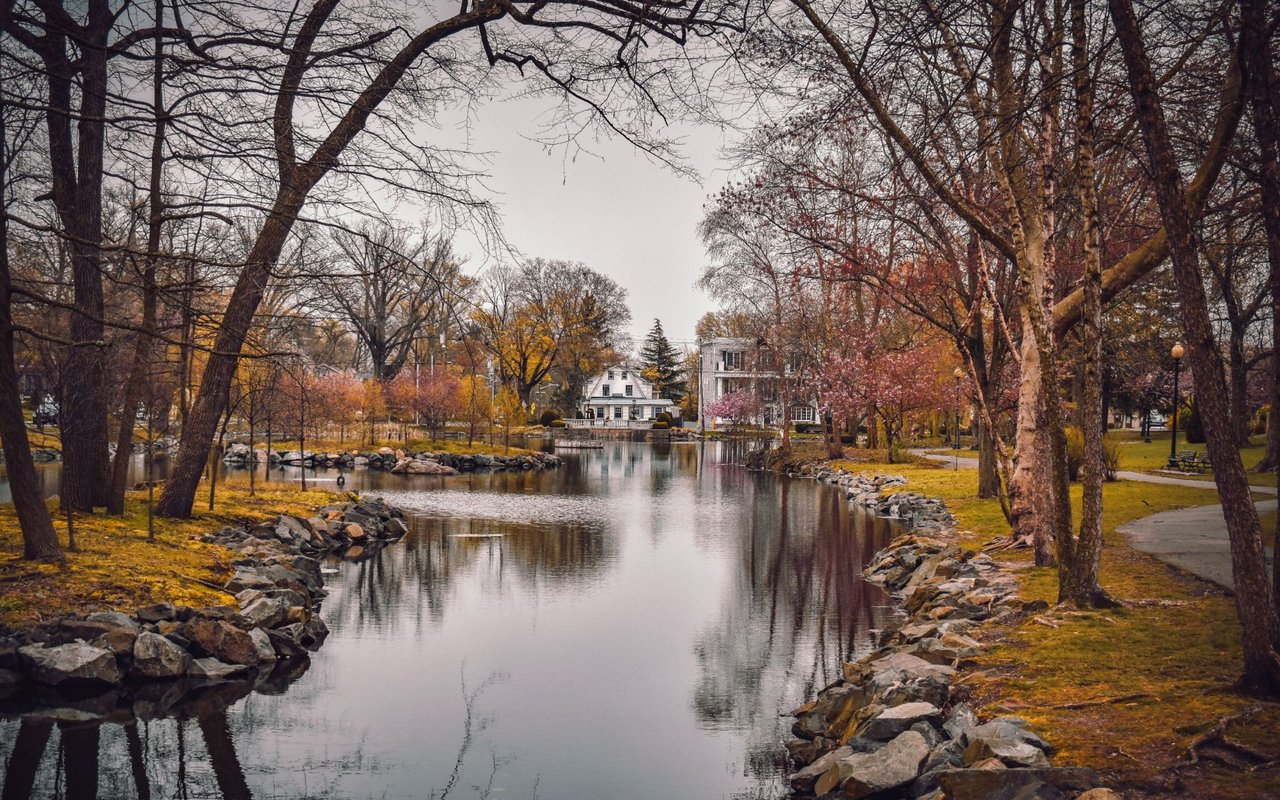
A vibrant and affluent suburban town in Union County, reflecting its deep heritage from the early 18th century.

read more

Mortgage Calculator

Estimate your monthly mortgage payment, including the principal and interest, property taxes, and HOA. Adjust the values to generate a more accurate rate.
$0,000 Your Payment 20 15 65
$0,000 Your Payment

I'm Interested In

301 Garrett Rd

or
  • CallMarisa Watley

    License #1538145 NJ | #679594 TX

    (866) 201-6210
  • Follow Us On Instagram